Meeting rooms
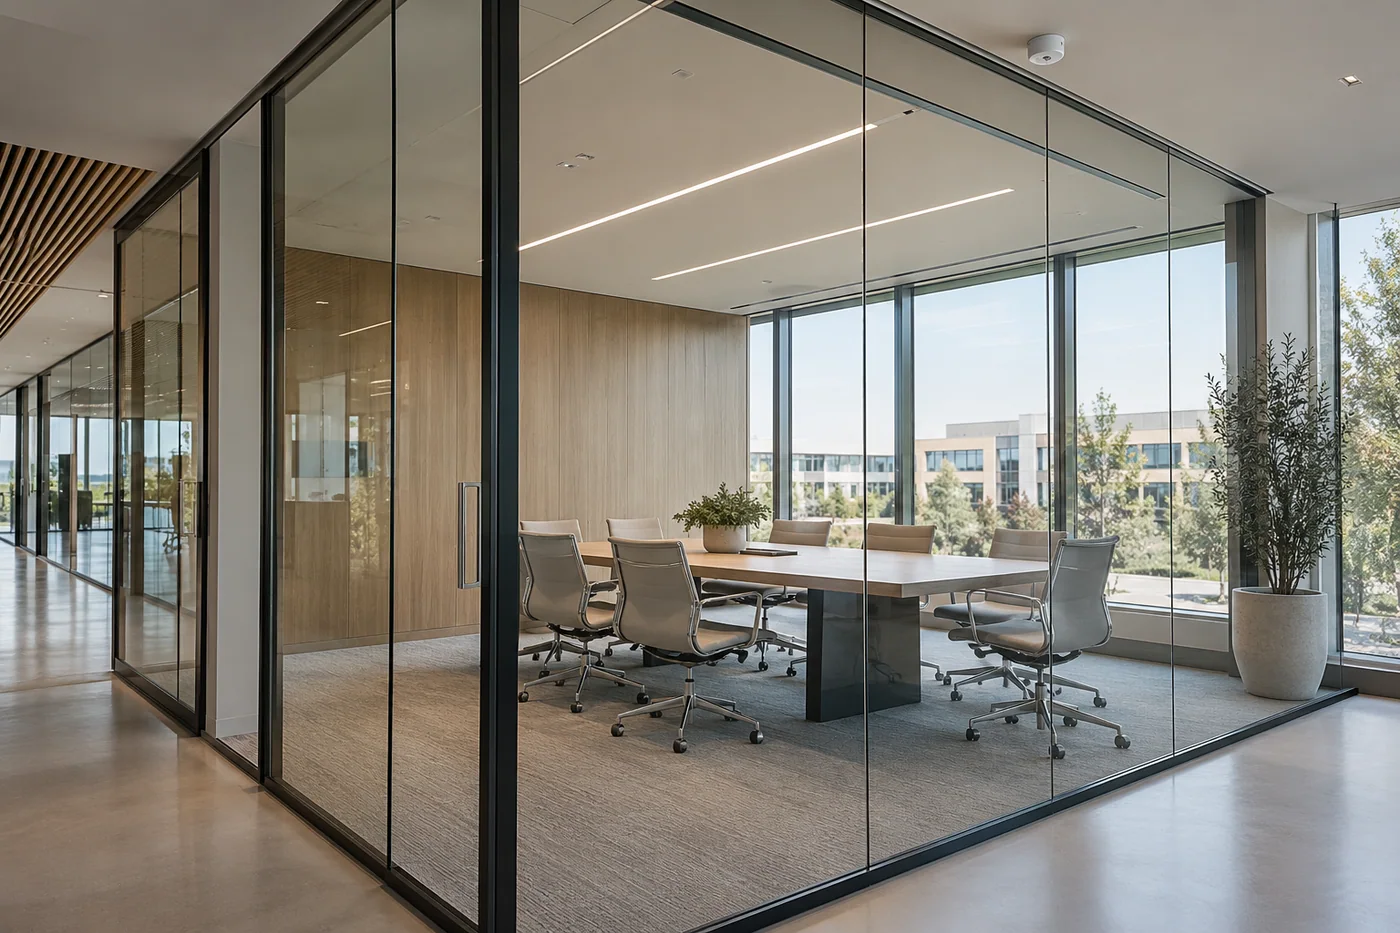
Lighting and room controls should follow actual use, with a manual option when a meeting runs differently.
 THE TECHVAULT
Technology, thoughtfully connected.Hardware · Infrastructure · Software · Support
An office has different modes: opening, meetings, focused work and closing. We connect access, occupancy and lighting around those modes while keeping responsibilities clear.
A meeting room, reception desk and unattended equipment room need different rules. The working day gives those rules a useful structure.
Lighting, occupancy and access are separate rules coordinated around the working day.
Lighting and room controls should follow actual use, with a manual option when a meeting runs differently.
Reception, desks and corridors can have distinct schedules and presence behavior.
Define who receives environmental or security alerts and what action is expected.
A sensor or camera alert is only useful if someone knows whether it needs attention. Facilities, IT and reception may have different roles in the response.
A concept workspace with a reception area, desks and two meeting rooms.
Scheduled access, occupancy-triggered lighting, air-quality visibility and an end-of-day check.
A practical opening and closing routine with clear roles for staff and facilities management.
A proposed upgrade of a frequently used office meeting room.
That depends on the selected technology. A presence-based lighting routine can be designed around room use without identifying people. Requirements are agreed before selection.
Yes. A meeting room or a single shared zone can be a pilot, with compatible infrastructure and controls considered for later expansion.